
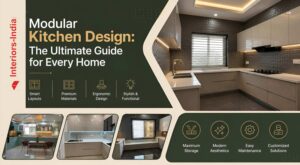
 A modular kitchen has become a contemporary necessity and smart solution for the storage, upkeep and aesthetic requirements of an Indian family. Be it a compact flat or large independent house, the right kitchen layout optimizes the ease and comfort of daily cooking. The popularity of the L-shaped modular kitchen layout, among the many kitchen layouts, is a testament to the efficient utilization of space and sense of order it brings to the kitchen. This guide will help you explore different styles and budget options for L-Shaped kitchens, as well as cabinetry, furniture, platforms, and the latest design trends.
Compact Modular Kitchen Layout
An Indian Style Small Modular Kitchen Design is oriented around the conventional Indian kitchen practices, while maximizing the efficient use of space. Given the necessity of ample storage for spices, utensils, cookware and groceries in Indian kitchens, a smart modular layout is critical. By incorporating tall cabinets, corner units, pull-out drawers and overhead storage, a kitchen has ample storage and remains functional. Contemporary Indian kitchens often focus on sufficient ventilation, use of durable materials and the ease of upkeep of a smooth, modern, and clean kitchen surface. The right modular layout, as well as strategic choices in color, lighting and storage accessories can transform a small Indian kitchen into an elegant space for cooking with family.
Affordable L Shaped Modular Kitchen Design
The flexible L Shaped Modular Kitchen Designs provide great options for those with tight budgets yet still looking for sensible and qood looking layouts for their kitchens. Kitchen design companies often provide budget layouts and plan ideas with simple cabinet designs, cost-friendly storage solutions, and economical material choices for a variety of home sizes that include suggestions for the integrated use of plywood and laminates with good quality cutting tools. For the client’s budget, thoughtful catalogs include suggestions and ideas for color choices, CT choices, and cabinet positioning. Affordable catalogs are handy for clients looking for good quality, modern functional kitchens that meet their design and budget needs.
Low Cost Small Space Modular Kitchen Design
The Low Cost Small Space Modular Kitchen Design is a good option for those looking for thoughtful design layouts for less. Modular designs offer the best use of corner space with the integrated use of pull-out baskets, space-saving wall-mounted storage solutions, and compact appliances. Utilizing light finishes and modular designs further aids budget concerns with less construction cost and a simple layout. Homeowners can enjoy a modern layout with thoughtful organization for practical uses of everyday cooking while aiding a long-term investment of a functional space, all with a limited budget.
L Shaped Kitchen Design Ideas in Photos
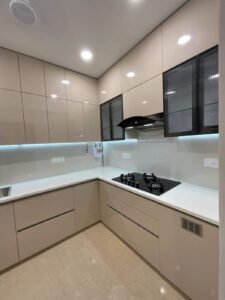
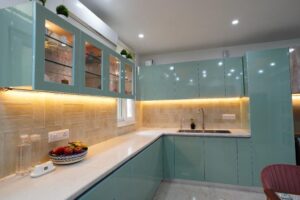
Committed to an L Shaped Kitchen Design? Get inspired by the many L Shaped Kitchen Design ideas in photos that detail various design components and layouts, including storage, color pairings, modern lighting, countertops, and the various styles of cabinets and how they work in harmony with the design as a whole. A collection of design photos will even illustrate current innovations and trends like space-saving features and accessories, matte finishes, and two-tone or wood cabinets. The best and most satisfying results always begin with careful and thorough design planning.
The open L shaped kitchen design is a favorite for most contemporary Indian homes because of the open and spacious feel it provides and how it brings different areas of the home together. This layout extends the kitchen into the dining and living spaces, allowing family members to stay connected during meal preparation. For homeowners planning Modular Kitchens in Gurgaon, Interiors India recommends this design because it maximizes space, improves functionality, and creates a modern, welcoming atmosphere. The open layout also allows more natural light to flow throughout the home, making even compact spaces feel larger. Adding a breakfast counter or island provides extra seating and workspace. With well-planned storage, proper lighting, and effective ventilation, an open L shaped kitchen remains organized, stylish, and practical for everyday living.
L Shape Modular Kitchen Design
One of the best layouts for a modern Indian home is the L Shape Modular Kitchen Design. The two connected countertops create an efficient work triangle and help determine the ideal locations for the cooking, washing, and storage zones. Unlike other designs, this provides easy movement with ample workspace to prepare a meal. The open center helps the kitchen look and feel more spacious and gives more room for the design. This design can be adapted to suit the available space and the needs of the family, thus making it perfect for independent homes, villas, and apartments.
L Shape Kitchen Designs for Small Kitchens
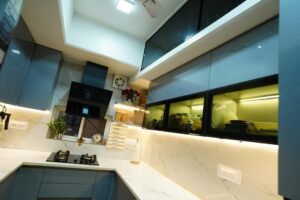
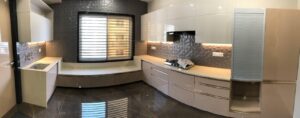
An L Shape Kitchen Design is suitable for a compact kitchen as it adds an organizational element to the space, making it feel open. It’s a great use of wall space while still maintaining room for movement. Corner storage options, tall storage with pantry cabinets, and pull-out storage help optimize this design to an extreme. Light finishes help the kitchen appear larger while movement within the kitchen is not restricted. It is an ideal design for small homes with its ability to balance storage and style.
L Shaped Small Modular Kitchen Designs master the balance between open space and ample storage. Features include modular storage systems, overhead cabinets, and space-efficient appliances. Each drawer and cabinet reduces visual clutter. The latest modular accessories bring efficient storage to every corner and even include pull-out sections for easy access to cutlery and bottles. With a focus on minimalism, this design style is perfect for a modern kitchen.
Small L Shaped Kitchen Designs work well in homes that need practical solutions in a small footprint. Each workspace is highly efficient and easy to navigate as the sink, cooktop, and refrigerator come together in a working triangle. The kitchen is even equipped with prep space which adds to functionality without an overwhelming workspace. Storage solutions such as floating shelves and wall-mounted cabinets keep everything in reach while using every inch of wall space. The use of light, glossy surfaces with a good lighting design reinforced the spaciousness of the kitchen. A small L-shaped kitchen brings efficiency and elegance to the modern home.
L Shape Kitchen Design
Flexibility and practicality have made the L Shape Kitchen Design one of the most popular layouts. This design can easily be adapted to fit any size of home from compact apartments to large villas. One of the perks of the L shape design is that it organizes each area of the kitchen by separating the cooking, cleaning and storage sections. A breakfast counter or a dining extension can easily be added to the design wherever space permits. L shape kitchens have the ability to carry soft-close cabinets, quality countertops, and modern storage accessories in a way that enhances design and adds functionality. If planned correctly, this design offers a kitchen that is stylish, modern, and easy to care for.
An L shaped kitchen interior design with a well-planned layout combines style, comfort, and everyday functionality. Modern kitchens feature under-cabinet lighting, stylish backsplashes, elegant cabinets, durable countertops, and a cohesive color palette that creates a refined look. Interiors India specializes in designing Modular Kitchens in Delhi[https://interiors-india.com/modular-kitchen-designers-in-delhi/], offering customized solutions with excellent ventilation, smart lighting, and ergonomic layouts that make cooking more comfortable and efficient. Decorative elements such as open shelves, indoor plants, and modern kitchen accessories further enhance the overall appeal. A thoughtfully designed kitchen creates a warm, inviting space that inspires homeowners to enjoy cooking and spend more time with their families.
L-Shaped Kitchen Designs with Windows
A thoughtfully designed L-Shaped Kitchen combined with a window brings in light and eliminates the stuffiness that can build up in a closed kitchen. L-Shaped Kitchens often have prep areas and stoves along the walls, which can be paired with a large kitchen window to bring in ventilation. Sunlight also brightens the kitchen and can help eliminate stale odors that can build up in the kitchen, especially during the summer. An L-Shaped Kitchen with a large window also makes the kitchen feel open and less closed off with the window along the prep area or cabinetry.
L-Shape Modular Kitchen with a window brings the perfect balance of functionality and form. Bringing the L-Shape kitchen closer to the window allows for natural light to build a healthy and bright kitchen. Positioning the windows above the prep area and sink allows for better ventilation to reduce the moisture that collects in the kitchen. Sunlight bouncing off modular cabinetry also helps the kitchen feel bigger and less closed off. Adding modular systems and a work zone married with good ventilation also serves to enhance the beauty of the kitchen.
An L Shape Kitchen Design with a Window allows for greater ease when cooking and helps make the process healthier and more pleasant. With an L Shape Kitchen Design, the preparation area or sink is often placed adjacent to the kitchen window, meaning the kitchen can benefit from fresh air and sunshine. Using Natural light also decreases the need for artificial light, while brightening and creating the illusion of a spacious kitchen. A window helps remove odor and moisture from the kitchen, increasing the comfort of the kitchen. Because of the efficient layout, this design also incorporates the durability of the cabinets and the beauty of modular storage, creating a modern beautiful kitchen.
L Shape Kitchen Design
A successful L Shape Kitchen Design helps with organization and storage. Modular storage and cabinets are also designed according to the cooking and storage habits of the family. Deep drawer base cabinets can store pots and pans, and stored groceries and often used utensils can be placed in wall cabinets. To make a difficult corner reach cabinet more accessible, a pull out or carousel cabinet can be implemented. To provide an element of design to the kitchen while creating functionality and durability, moisture resistant materials can be used for cabinetry.
Today, there are numerous modern L shaped kitchen cabinet designs that allow homeowners to create a kitchen with a unique style, finish, and color combination that matches their preferences. Interiors India, one of the trusted Modular Kitchen Designers in Gurgaon[https://interiors-india.com/blogs/best-modular-kitchen-designers-in-gurgaon-modern-concepts/], offers customized cabinet solutions with smart features such as tall pantry units, built-in appliance cabinets, pull-out spice racks, and soft-close hinges to maximize space and convenience. When selecting kitchen cabinets, it is important to balance functionality with aesthetics, ensuring the design remains organized, easy to maintain, and visually appealing for years to come.
L Shape Kitchen Furniture Design
The goal of the L Shape Kitchen Furniture Design is to integrate style and convenience with the choice of modern and durable furnishings. The inclusion of cabinets and storage modules enables the formation of a custom kitchen structure. The use of luxurious, but tough, plywood with laminate and acrylic merges both the stylish and the functional. The furnishings should be in sync with the interior design of the home to create a cohesive look. Thoughtfully put together kitchen furnishings allow for convenient use and improve the overall design of the kitchen.
L Shaped Kitchen Design Ideas
The L Shaped Design can provide you with an exceptional number of design ideas to help you formulate the perfect design for your kitchen to create both practical and modern cooking spaces. The installation of under-cabinet lighting, the addition of an attractive backsplash, open shelving, and decorative pendant lighting also serves to elevate the design of the kitchen. Breakfast counters and built-in appliances and storage can also help you maximize the space you have available. The combination of lighter cabinets, the addition of wood and natural tones, and the use of texture can also help you create a timeless and elegant look, one that complements the majority of Indian homes. When smart storage and design come together, the functional appeal of an L Shaped design can be accentuated.
L Shaped Kitchen Platform Design
An L Shaped Kitchen Platform Design can enhance both the aesthetics and the utility of your design. The platform should be designed with the optimal space to accommodate all the necessary functions of the kitchen and help maintain the optimal kitchen workflow. The most popular countertop materials tend to be granite, quartz, and marble, and solid surfaces. They are durable and easy to maintain as they are resistant to heat and stains. The height of your platform should be designed to help maintain your comfort and reduce strain for the daily cooking tasks. A simple, modern, and clean look can be achieved when the backsplash and counters are color coordinated and most preferably match the cabinetry. A well-designed platform serves to modernize your kitchen and allow for the daily functions to be performed easily and with comfort. Overall, a well-designed kitchen adds value to your home.
A modern L shaped kitchen design enhances stylish living with a perfect blend of functionality and contemporary aesthetics. Its clean lines and clutter-free appearance create a sophisticated space that is both practical and visually appealing. Interiors India, recognized among the Best Modular Kitchen Designers in Gurgaon, creates modern kitchens with features such as handle-less cabinets, built-in appliances, and smart storage solutions that keep the space organized without compromising on style. Functional additions like pull-out corner cabinets, warm ambient lighting, and well-planned layouts make everyday cooking more convenient and enjoyable. A thoughtfully designed modern L shaped kitchen not only improves efficiency but also adds elegance and lasting value to your home.
A modern kitchen L Shape design is an aesthetically advanced design focused on kitchen efficiency. This design aids the kitchen work triangle by ensuring each of the major kitchen zones is easily accessible by a short and unobstructed path. Advanced design and engineering make sure that modern kitchen surfaces are visually stunning while also being easily maintained. The kitchen design can be made even more stylish with the addition of premium pull hardware or under cabinet lighting. The modern kitchen design is flexible and is able to accommodate multiple design elements such as counter seamlessly integrated breakfast space or open display storage. This design works everywhere from a small independent living space to luxury living spaces.
The ideal blend of aesthetics, ample storage, and function is found in a Modern Kitchen L Shape Design. A neat Modern Kitchen L Shape Design keeps everything organized and is carefully devised to optimize space. Homeowners have the flexibility to personalize the design to suit the style of their interiors with options like matte laminates and quartz countertops, acrylic cabinets, and modern lighting. Innovative storage like tall pantry cabinets, corner units, and pull-out drawers, ensures a clutter-free kitchen. Functional and streamlined, this design works great for modern families.
L Shaped Kitchen Platform Design
An L Shaped Kitchen Platform Design is integral to the overall efficiency and aesthetics of a modular kitchen. The design must incorporate an adequate amount of space to bring the elements of the kitchen (cooking, washing, and preparation) into a unified and efficient work system. For the kitchen of a home, one of the most popular countertop choices is granite, quartz, and marble because of their ease of maintenance, and because they are heat and stain resistant. The height of the kitchen platform should be ergonomically designed to facilitate ease of use. For a modern kitchen, the uniformity of the kitchen platform and cabinetry along with the addition of a stylish backsplash is very important.
A Modern Kitchen Design L Shape offers a comfortable and accessible cooking space for homeowners whose priority is a stylish kitchen. This design places a premium on the layout to help you create a neat kitchen devoid of clutter. A Modern Kitchen Design L Shape places emphasis on sleek cabinets and smart storage. LED lights, a neutral palette, built-in appliances, and handles cabinets naturally elevate the kitchen design and ease the kitchen rituals. This design enhances the flow between the sink, stove, and refrigerator making the cooking process a breeze. It suits spacious family homes and compact apartments.
L Shaped Kitchen Designs Photo Gallery
L Shaped Kitchen Designs Photo Gallery provides inspiration to homeowners to allow them to sample a variety of kitchen styles before settling on a final kitchen layout. The L Shaped Kitchen Designs Photo Gallery is comprehensive in the various styles of cabinets, countertop materials, colors, lighting, and storage for different sizes of homes. Sampling design after design of L-shaped kitchens allows homeowners to better compare layouts and think beyond the obvious to discover design solutions that are most appealing to them. It helps homeowners consider how different accessories and finishes can dramatically change a kitchen. A Photo Gallery is an essential first step in the planning of a kitchen makeover to improve design choices.
L Shaped Open Kitchen Design
Modern Indian Homes benefit immensely from a L Shaped Open Kitchen Design because of the spacious and seamless design that improves the entire flow of the home. No longer is the kitchen a secluded area, as the design integrates the kitchen with the dining and living areas, therefore allowing family engagement and interaction while one is cooking. An L Shaped layout encourages the use of natural lighting and improves the movement of air through the home while giving the illusion of a spacious home. A serving island or breakfast bar offers additional seating and improves the functions of the kitchen. Adequate and proper design of an open kitchen assures order and style with little effort of maintenance.
Modern L Shaped Kitchen Design
Homeowners will find the design of a Modern L Shaped Kitchen appealing as it integrates contemporary style with functionality. A modern L shaped kitchen incorporates high end cabinetry, built in appliances, hidden storage, soft close drawers, and excellent lighting. Attractive, yet practical, modern L shaped kitchens will incorporate moisture resistant plywood and laminates and durable quartz counters. An added benefit of this layout is the ease provided to the movement of work zones and the comfort of cooking. Because of the numerous benefits that this design incorporates, a modern L shaped kitchen is one of the most popular designs among Indian families.
Conclusion
When considering Indian Style Modular Kitchen Design, you should view the choice as an improvement to the investment of your home. A well-considered modular kitchen saves you space, time and even helps you create a better cooking experience. If you enjoy cooking or baking, a compact modular L-shaped kitchen has all the room you need, even in the smallest of spaces, and looks great in big or small homes!
Planning your kitchen consists of many important choices from materials of your cabinets and countertops to lighting, and of course, storage. The good news is that high-quality, modular kitchens are now within the budget of more homeowners because of advances in technology and modern manufacturing. Amenities like pull-out drawers, pantry units, and soft-close cabinets paired with durable and pleasing surfaces help make everyday cooking a more enjoyable experience.
Today’s homeowners want easy to use spaces that are well arranged and even compliment the lighting and airflow of the room. With the right design and material choices, functional accessories and thoughtful storage, you can have a modular kitchen that meets all the needs of your busy family for pleasure of cooking for years.
Before making your final kitchen choices, consider all combinations of layout, storage, colors and materials. A high quality, professionally planned modular kitchen can increase the long-term value of your home while making your daily life a little easier.
Frequently Asked Questions (FAQs)
1. What is the most suitable modular kitchen design for small Indian homes?
An L-shaped modular kitchen design is perfect for small Indian homes since it accommodates the corner space. This design incorporates adequate space for storage and countertops.
A design of this kind helps in maintaining organization in the kitchen and allows effortless movement in the kitchen and even makes the kitchen look more spacious.
2. What are the benefits of an L-shaped modular kitchen?
L-shaped modular kitchens have an excellent design as they help in the most efficient use of the space available and allow flexibility in storage and movement.
The design helps in having a dedicated space for cooking, cleaning and preparation and still allows plenty of space for movement. This kind of a design is most suited for apartments and houses and even villas.
3. What are some tips for designing a modular kitchen on a budget?
A modular kitchen on a budget can be achieved by the use of more economical materials and laminates, and even moisture resistant plywood, and by using standard sizes for storage and simple cabinetry.
A lot of expense in cabinetry can be avoided by planning simple storage solutions.
A modular kitchen combines smart storage and practical design. An investment in an Indian-style modular kitchen can greatly improve the utility of your space and add timeless style.
Whether you are designing a kitchen from scratch or adding to an already existing one, planning an efficient kitchen will always add value.
For More Information Visit – https://interiors-india.com/
Contact us :
Mobile No. – +91 971-812-5263
Email – [email protected]